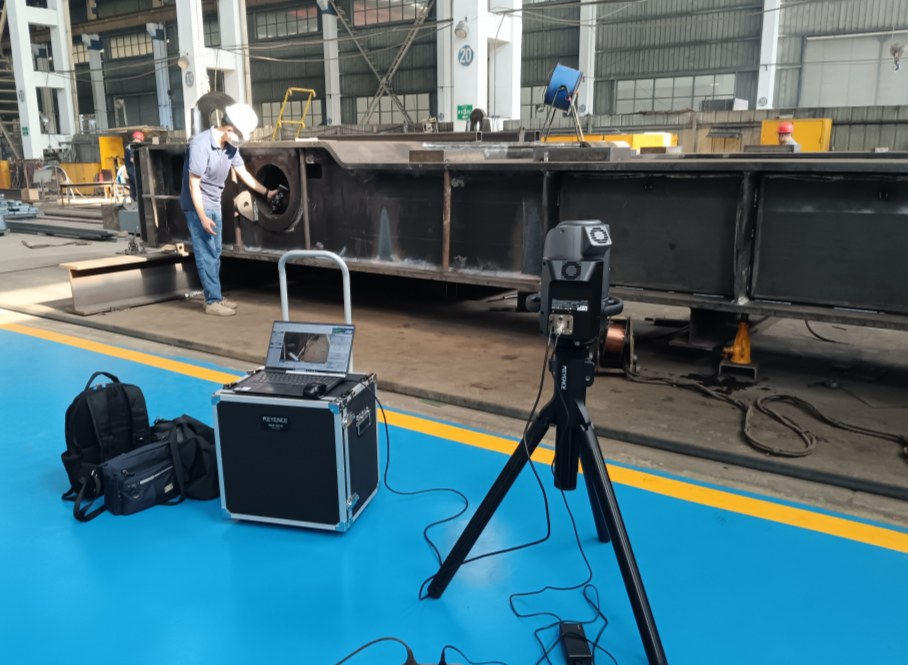
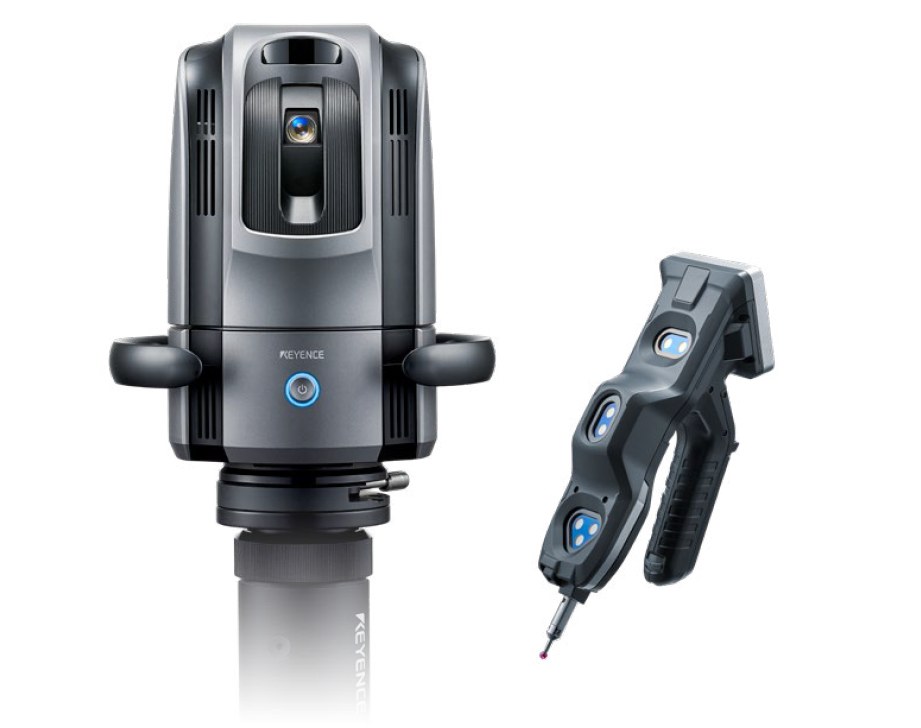
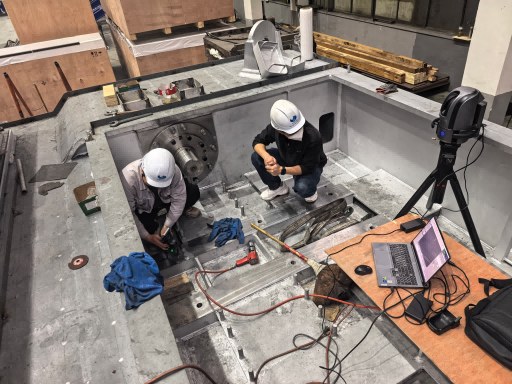
Measuring and inspection tools including the 3D CMM, and on-site measurement scenes.
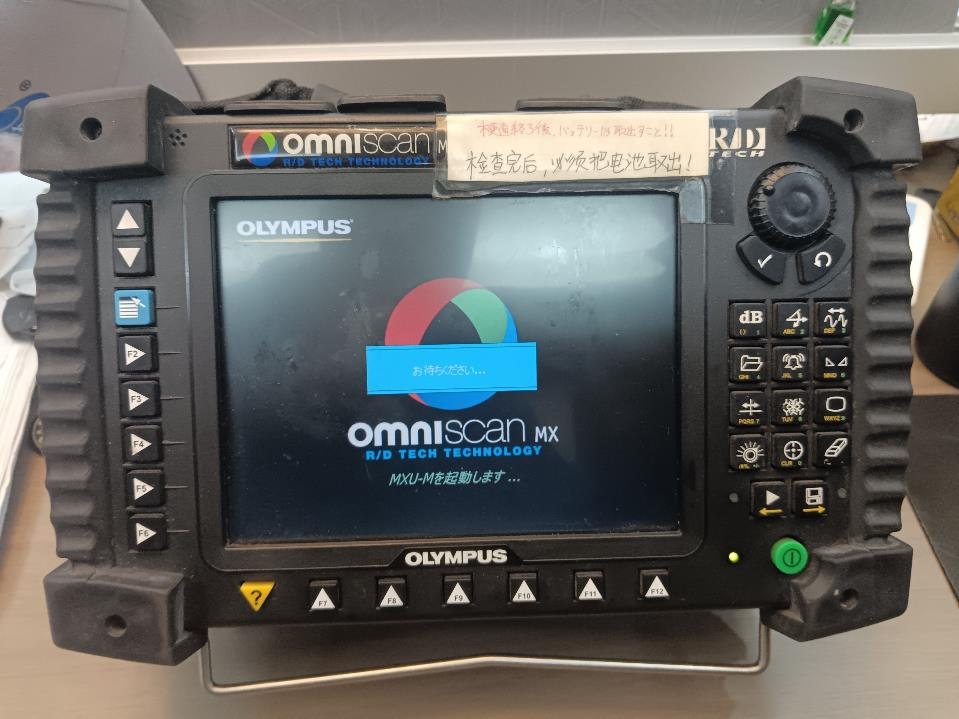
Phased array ultrasonic flaw detector (made in Japan)Visualises internal flaws as cross-section images; used for acceptance checks on welds and cast steel.
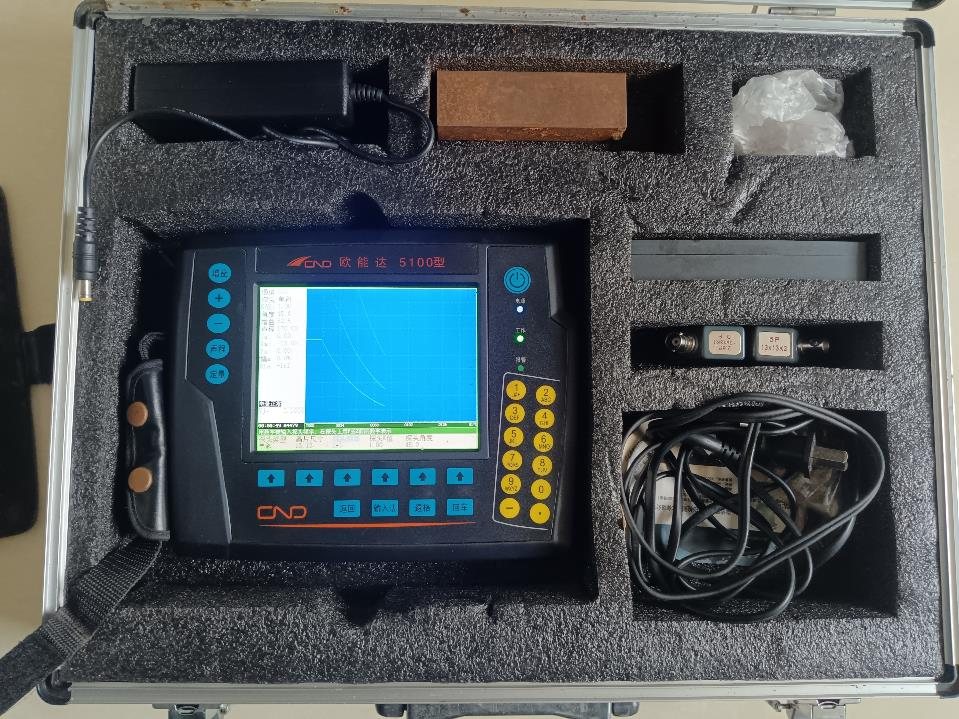
General-purpose ultrasonic flaw detectorStandard unit for thickness measurement and flaw detection, used across routine inspections.
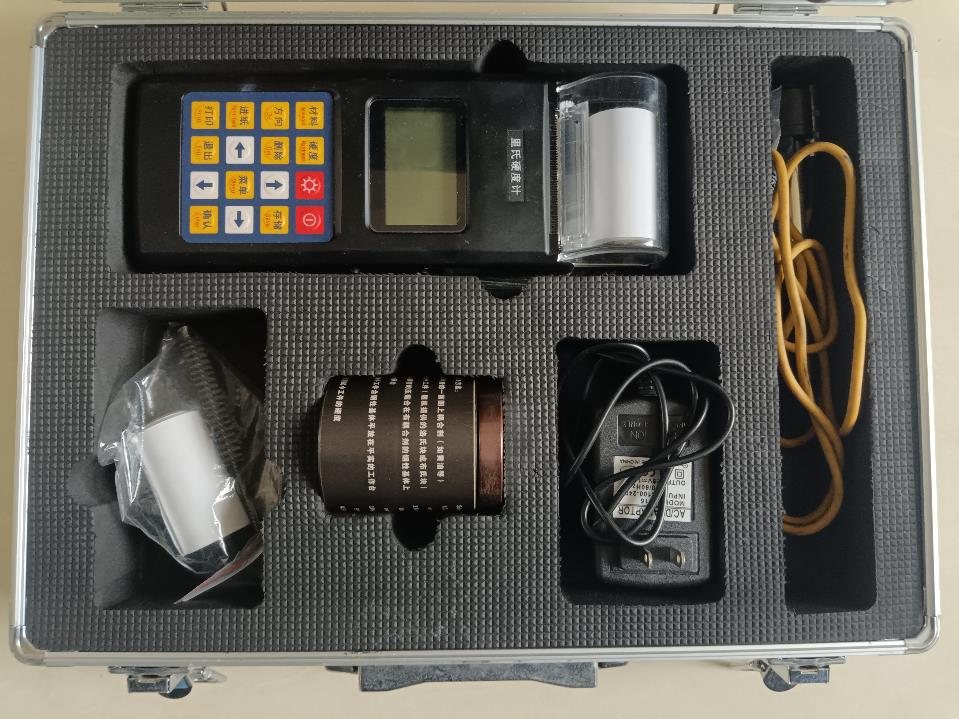
Hardness testerConfirms hardness after heat treatment; recorded as supporting data for material certificates.
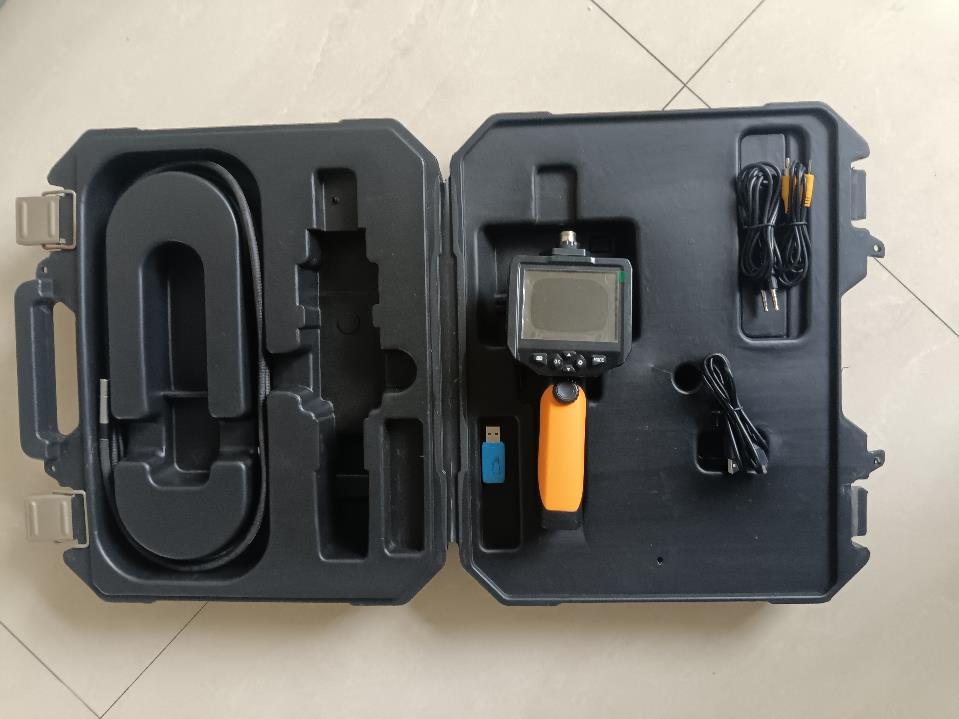
Borescope cameraPhotographs pipe interiors and tight spaces; kept as visual inspection records.
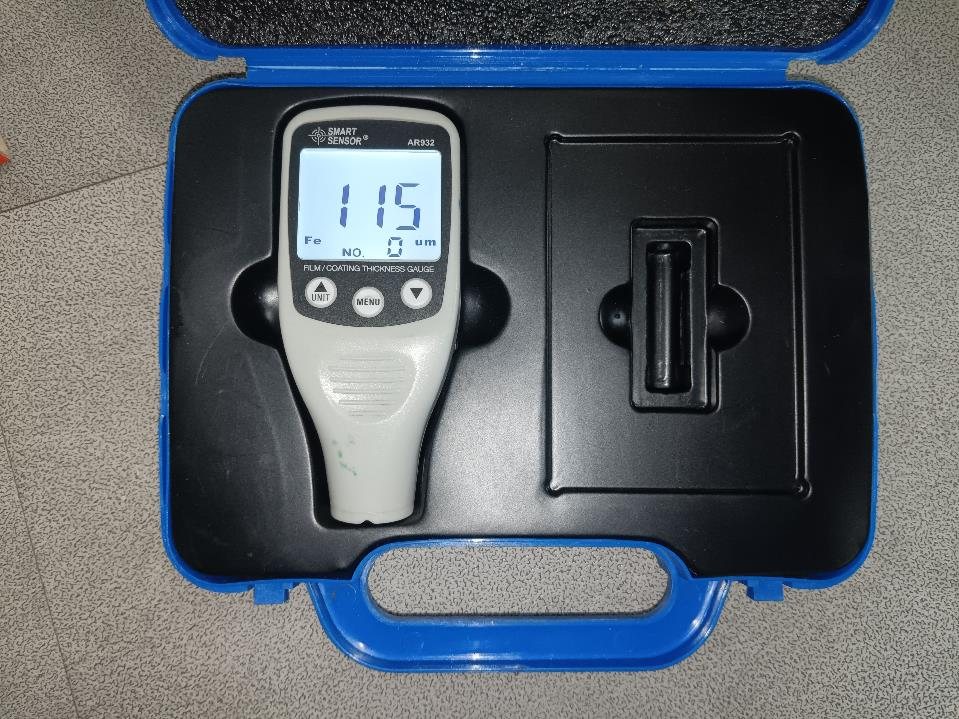
Coating thickness gaugeNon-destructive measurement of paint and lining thickness.
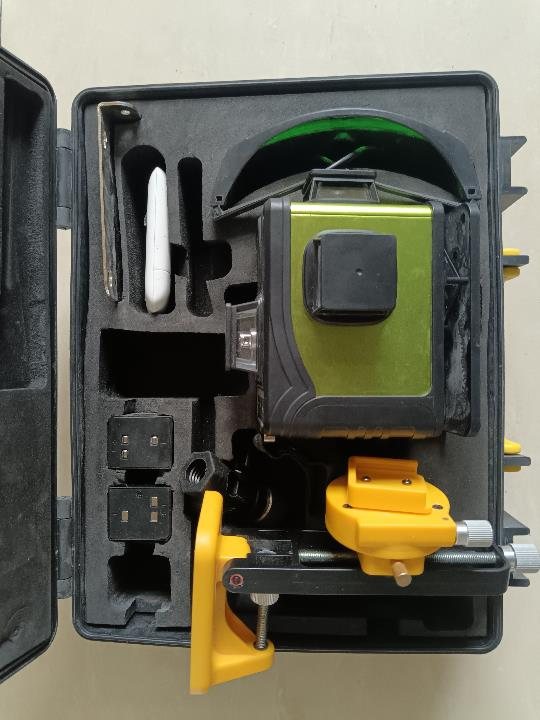
Laser levelUsed for levelling and squaring during installation; attached to accuracy records.
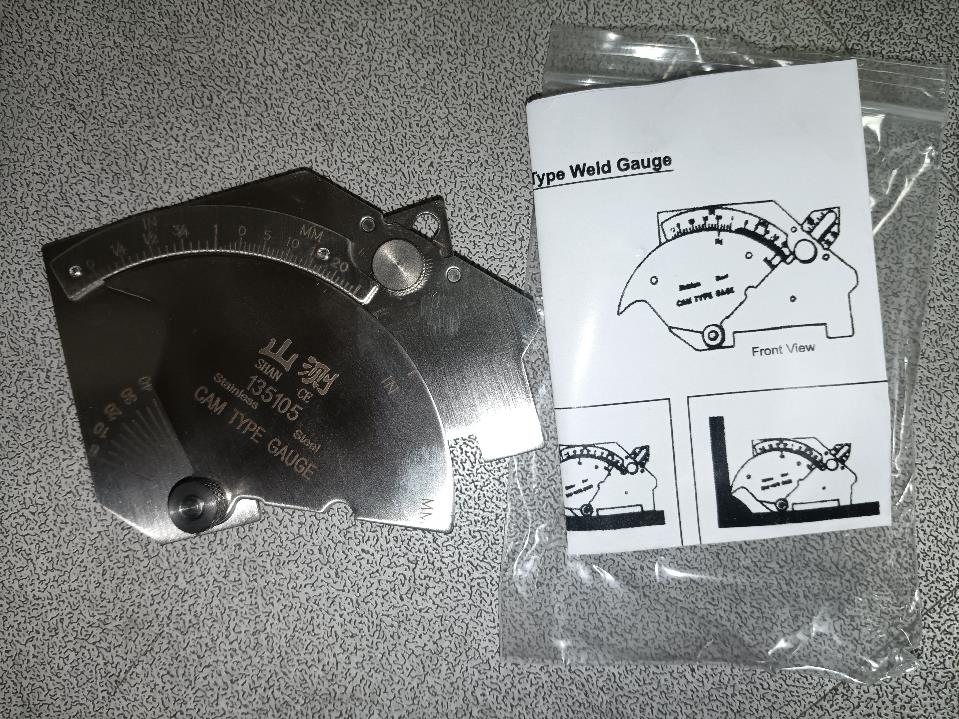
Weld inspection gaugeMeasures weld reinforcement, leg length and undercut.
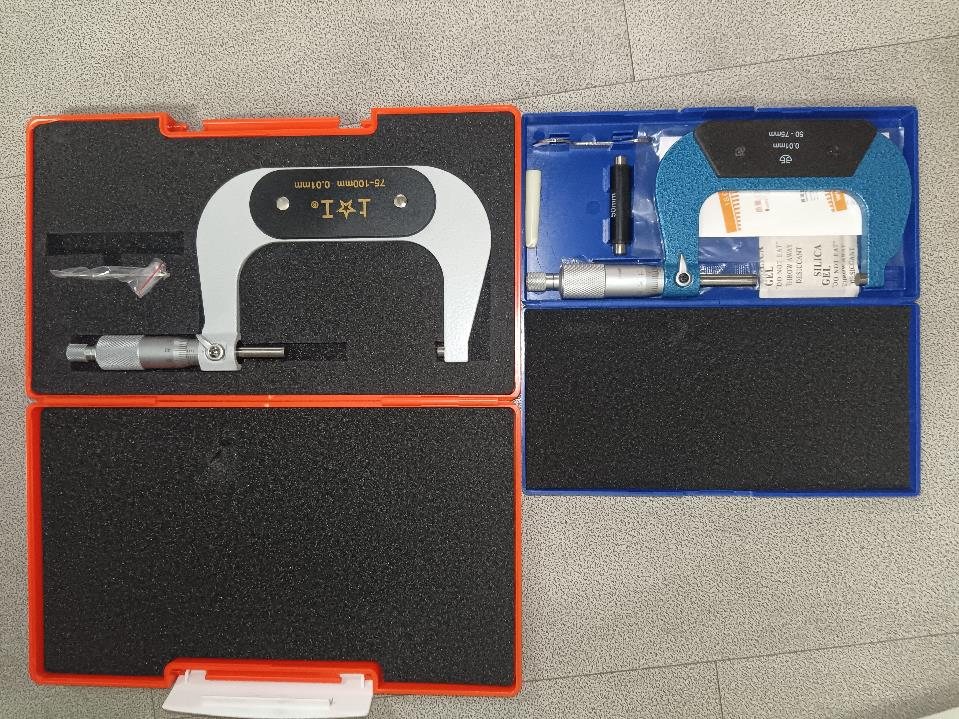
Outside micrometerMeasures outside dimensions in 1/100 mm increments.
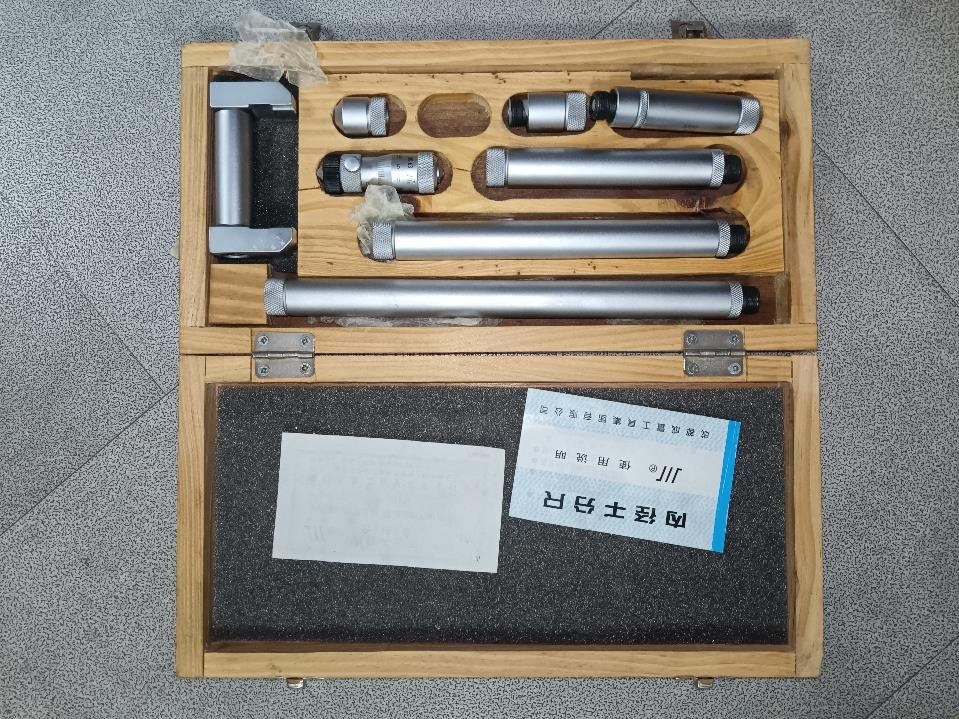
Inside micrometerMeasures inside dimensions in 1/100 mm increments.
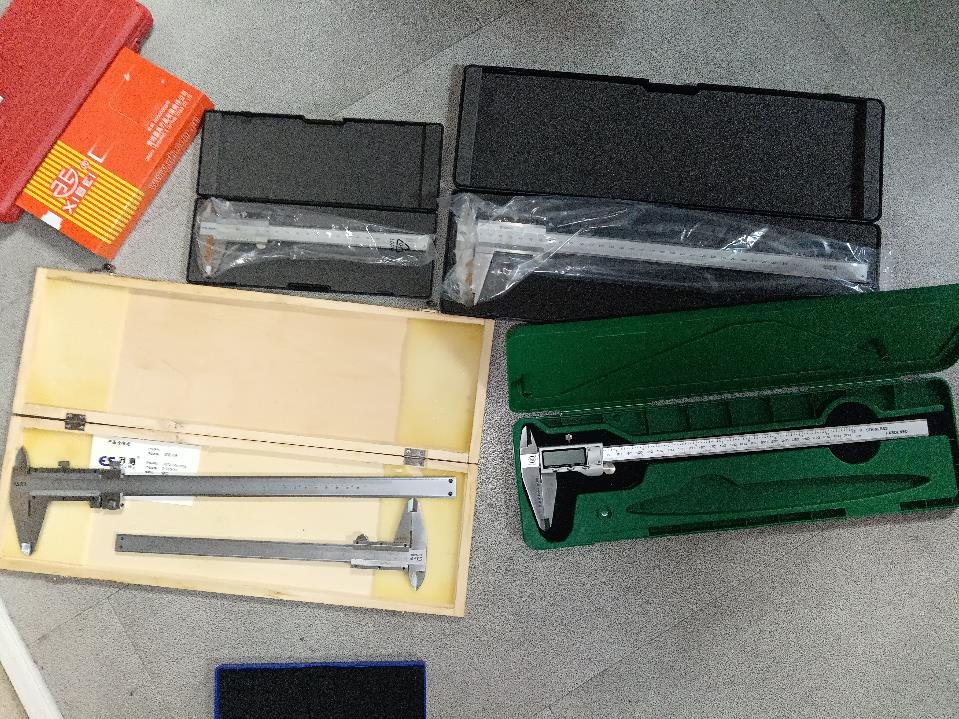
Vernier caliperGeneral measurement of length, outside and inside diameter, and step.
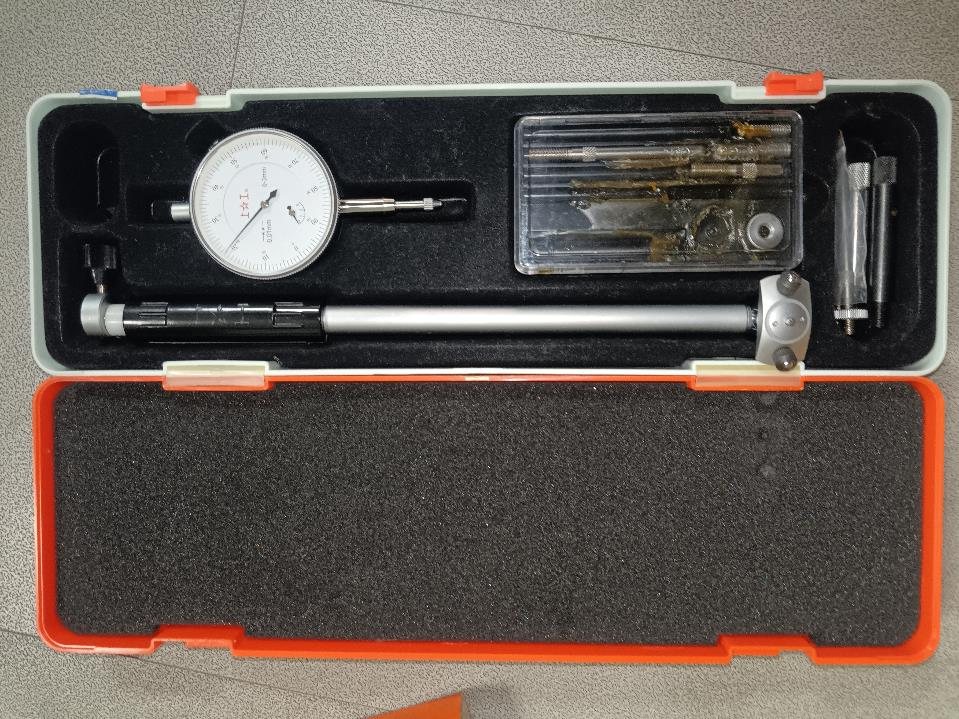
Dial bore gaugeComparative measurement of bore roundness and taper.
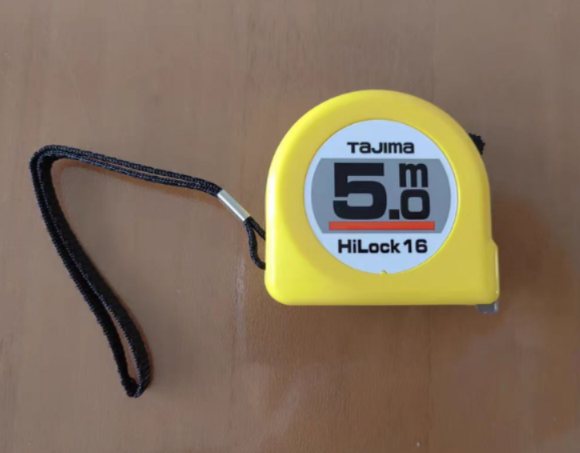
Measuring tape (JIS standard)JIS-standard tape measure; used for final verification of installation dimensions.
3D coordinate measuring machine (KEYENCE)For all applications (fabrication and machined-part inspection), accuracy 0.025mm or better
3D coordinate measuring machine (KEYENCE)For all applications (fabrication and machined-part inspection), accuracy 0.025mm or better
3D coordinate measuring machine (KEYENCE)For all applications (fabrication and machined-part inspection), accuracy 0.025mm or better